34 Clark St # 5
34 Clark St # 5
34 Clark St # 5
34 Clark St # 5
34 Clark St # 5
34 Clark St # 5
34 Clark St # 5
34 Clark St # 5
34 Clark St # 5
34 Clark St # 5
34 Clark St # 5
34 Clark St # 5
34 Clark St # 5
34 Clark St # 5
34 Clark St # 5
34 Clark St # 5
34 Clark St # 5
34 Clark St # 5
34 Clark St # 5
34 Clark St # 5
34 Clark St # 5
34 Clark St # 5
34 Clark St # 5
34 Clark St # 5
34 Clark St # 5
34 Clark St # 5
34 Clark St # 5
34 Clark St # 5
SEE ALL PHOTOS
34 Clark St # 5
34 Clark St # 5
34 Clark St # 5
34 Clark St # 5
34 Clark St # 5
34 Clark St # 5
34 Clark St # 5
34 Clark St # 5
34 Clark St # 5
34 Clark St # 5
34 Clark St # 5
34 Clark St # 5
34 Clark St # 5
34 Clark St # 5
34 Clark St # 5
34 Clark St # 5
34 Clark St # 5
34 Clark St # 5
34 Clark St # 5
34 Clark St # 5
34 Clark St # 5
34 Clark St # 5
34 Clark St # 5
34 Clark St # 5
34 Clark St # 5
34 Clark St # 5
34 Clark St # 5
34 Clark St # 5
Sold

34 Clark St # 5

34 Clark St # 5, Boston, MA 02109

$787,000
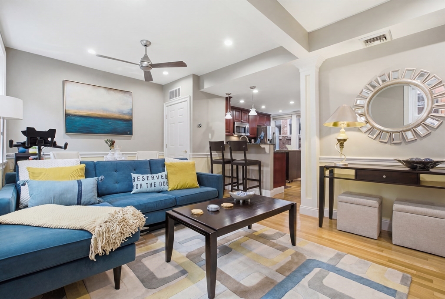
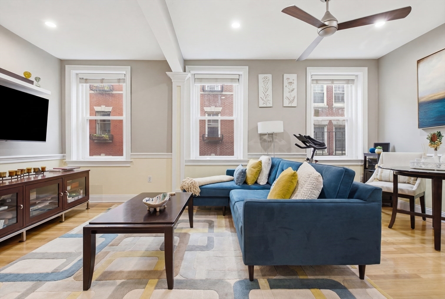
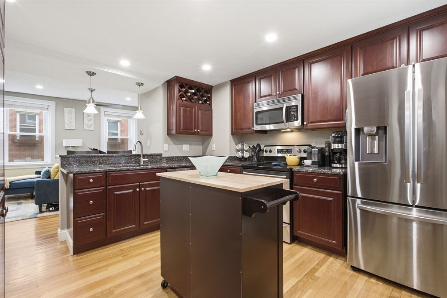
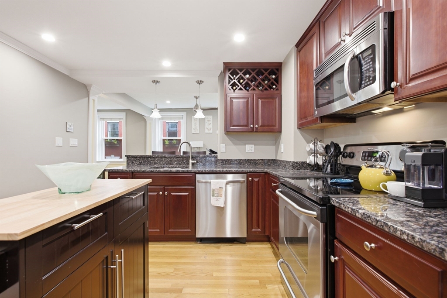
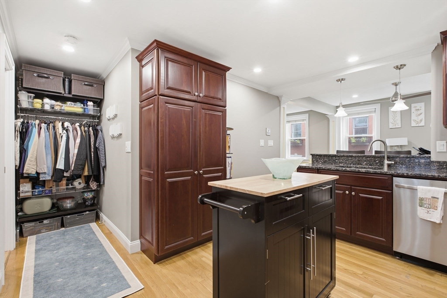
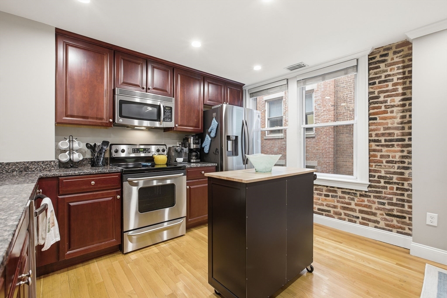
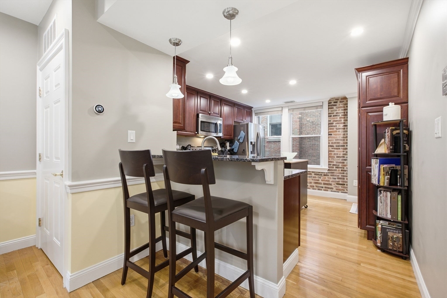
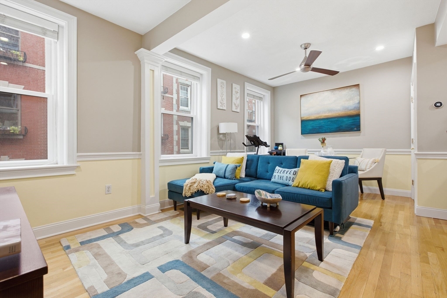
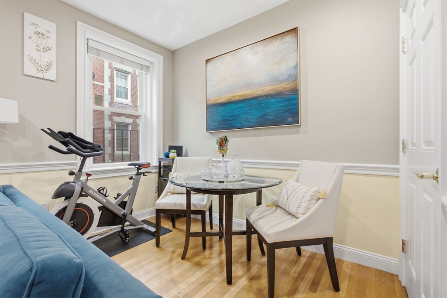
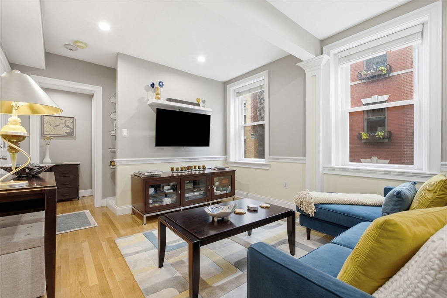
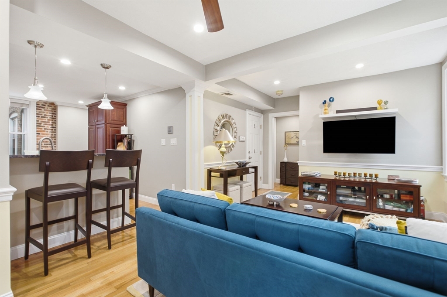
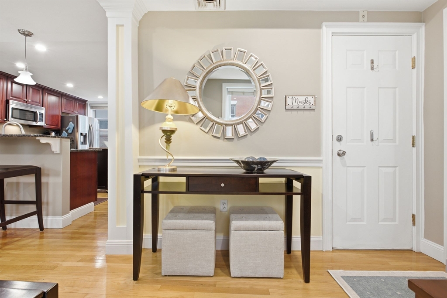
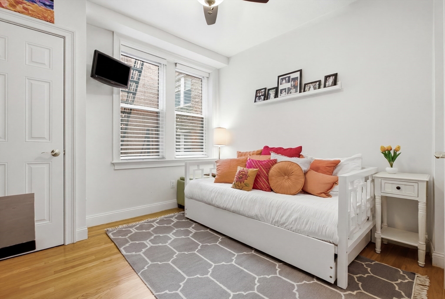
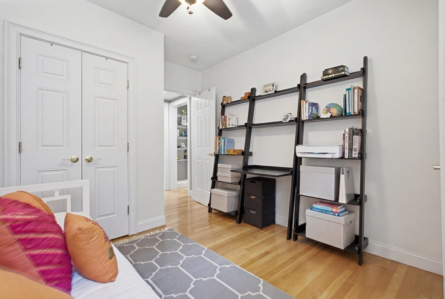
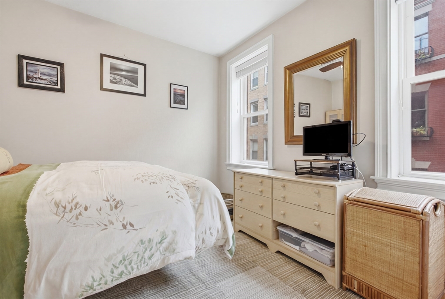
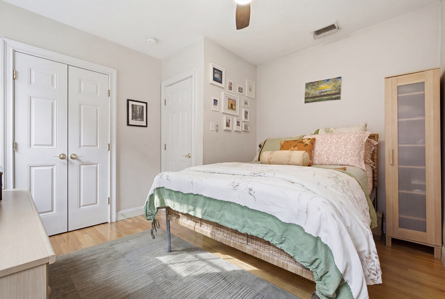
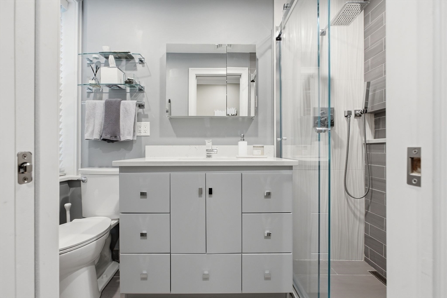
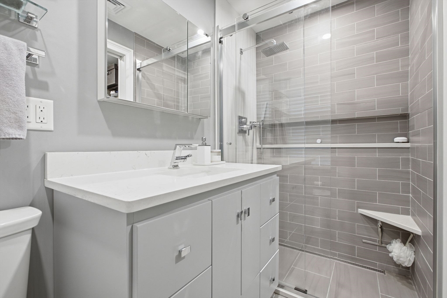
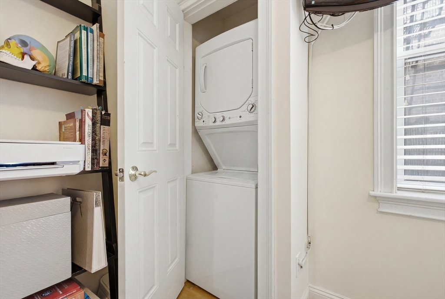
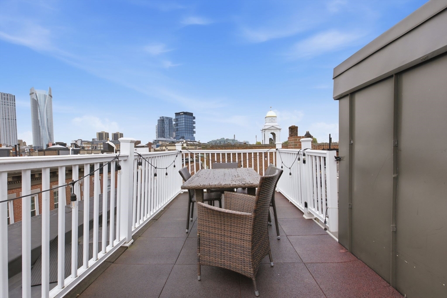
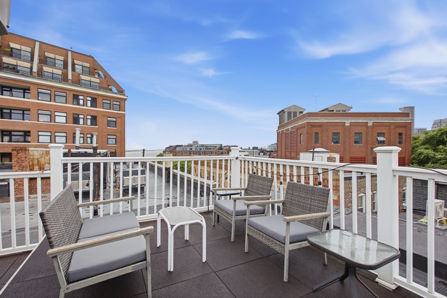
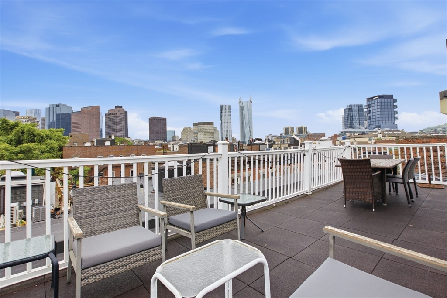
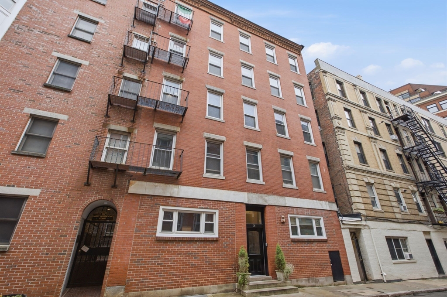
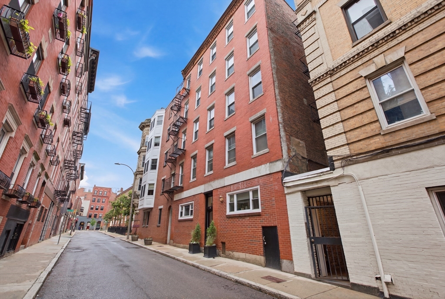
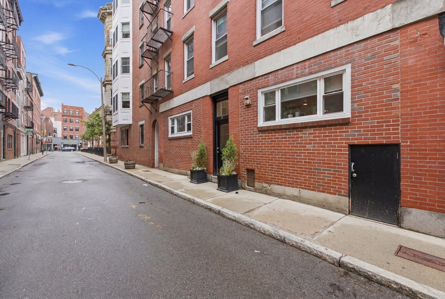
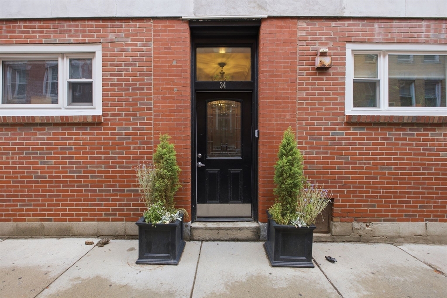
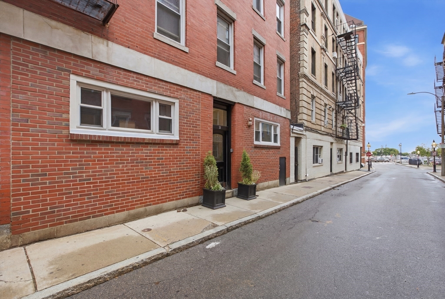
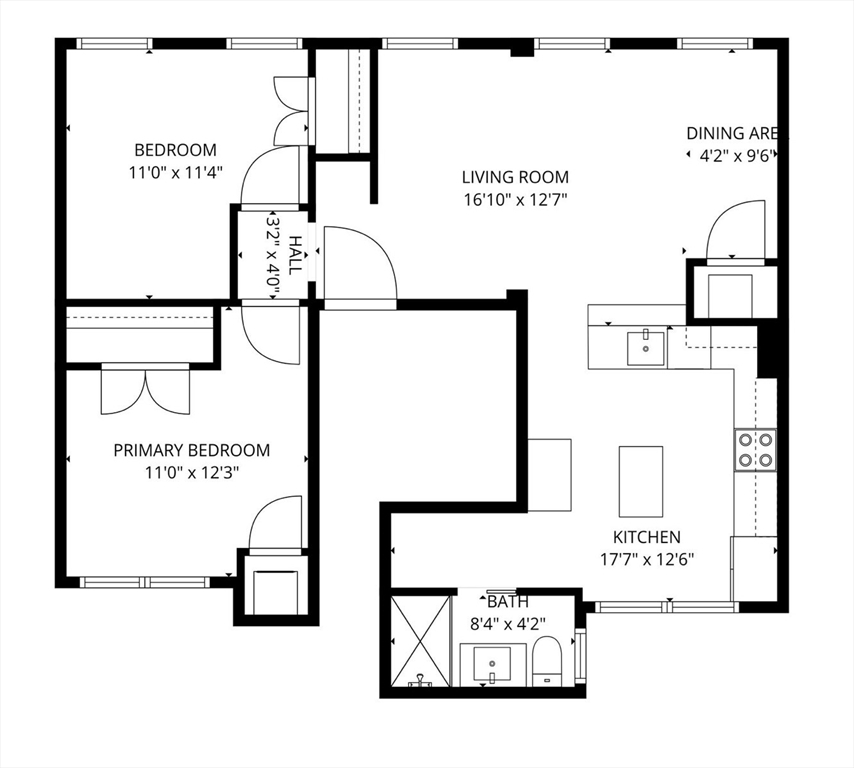
OPEN HOUSE 6/28 CANCELLED Rarely available residence in the heart of Boston's North End, offering shared roof deck access with sweeping skyline views. This sun-filled 2-bedroom home features an open-concept layout with hardwood floors, oversized windows, central air, and in-unit laundry. The spacious living and dining area flows seamlessly into a well-appointed kitchen with granite countertops, stainless steel appliances, breakfast bar seating, and abundant storage. The 2021 renovated bath showcases contemporary finishes and a walk-in glass shower. Both bedrooms offer generous closet space and excellent functionality for guests, a home office, or everyday living. Enjoy morning coffee or evening entertaining on the spectacular roof deck with panoramic city views. Professionally managed building ideally located moments from the Waterfront, Harborwalk, Hanover Street restaurants, parks, public transportation, and Downtown Boston. Rental parking at Sergeant's Wharf transferable to buyer.

2
beds

1
bath

722 Sq.Ft. LIVING AREA

722 Sq.Ft. lot

Tracy Shea

Tracy Shea

Features & Amenities

Interior

  • total bedrooms2
  • Total bathroom1
  • full bathroom1
  • Flooring Wood
  • APPLIANCES Range, Oven, Dishwasher, Disposal, Microwave, Refrigerator, Freezer, Washer, Dryer

Area & Lot

  • Status Sold
  • Date Sold August 28, 2026
  • Living Area722 Sq.Ft.
  • Total Area722 Sq.Ft.
  • Lot Area722 Sq.Ft.
  • MLS® ID73540756
  • TypeCondo
  • YEAR BUILT1915
  • NeighborhoodSuffolk County

Exterior

  • STORIES1
  • water SourcePublic
  • roofRubber
  • parkingRented
  • HEAT TYPEForced Air
  • AIR CONDITIONINGCentral Air
  • sewerPublic Sewer
  • HOA AmenitiesHot Water
  • other exterior FeaturesDeck - Roof

Financial

  • Sales Price$787,000
  • Real Estate Tax $5,152/yr
  • HOA $400
  • Zoning CD

Suffolk County

Explore

Work With Us

Tracy, Sophie and John are dedicated to helping you find your dream home and assisting with any selling needs you may have. Contact them today to start your home-searching journey!

Follow Us on Instagram