14 Lawnwood Place
14 Lawnwood Place
14 Lawnwood Place
14 Lawnwood Place
14 Lawnwood Place
14 Lawnwood Place
14 Lawnwood Place
14 Lawnwood Place
14 Lawnwood Place
14 Lawnwood Place
14 Lawnwood Place
14 Lawnwood Place
14 Lawnwood Place
14 Lawnwood Place
14 Lawnwood Place
14 Lawnwood Place
14 Lawnwood Place
14 Lawnwood Place
14 Lawnwood Place
14 Lawnwood Place
14 Lawnwood Place
14 Lawnwood Place
14 Lawnwood Place
14 Lawnwood Place
14 Lawnwood Place
14 Lawnwood Place
14 Lawnwood Place
14 Lawnwood Place
14 Lawnwood Place
14 Lawnwood Place
SEE ALL PHOTOS
14 Lawnwood Place
14 Lawnwood Place
14 Lawnwood Place
14 Lawnwood Place
14 Lawnwood Place
14 Lawnwood Place
14 Lawnwood Place
14 Lawnwood Place
14 Lawnwood Place
14 Lawnwood Place
14 Lawnwood Place
14 Lawnwood Place
14 Lawnwood Place
14 Lawnwood Place
14 Lawnwood Place
14 Lawnwood Place
14 Lawnwood Place
14 Lawnwood Place
14 Lawnwood Place
14 Lawnwood Place
14 Lawnwood Place
14 Lawnwood Place
14 Lawnwood Place
14 Lawnwood Place
14 Lawnwood Place
14 Lawnwood Place
14 Lawnwood Place
14 Lawnwood Place
14 Lawnwood Place
14 Lawnwood Place
For Sale

14 Lawnwood Place

14 Lawnwood Place, Boston, MA 02129

$1,925,000
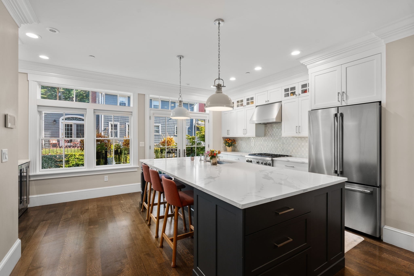
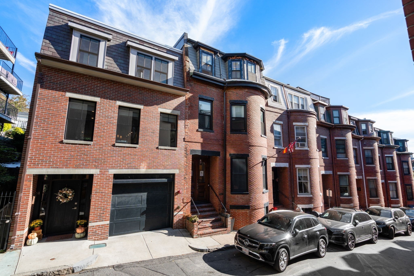
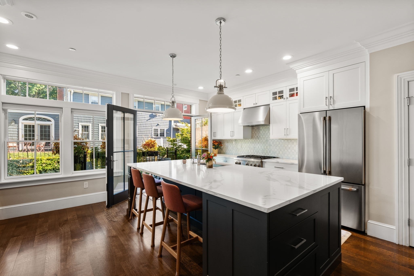
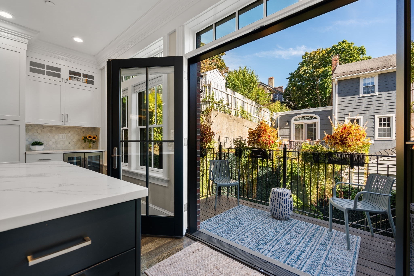
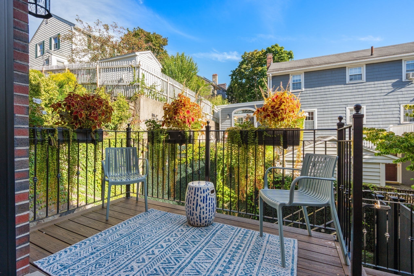
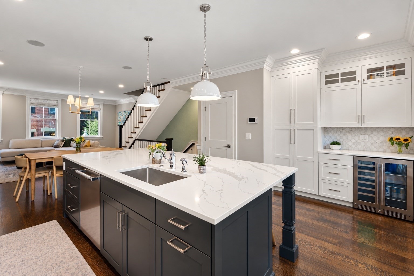
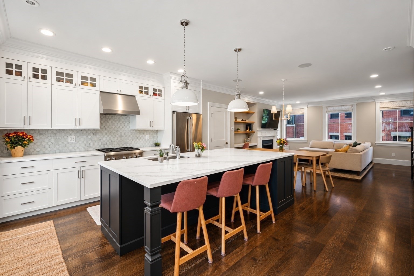
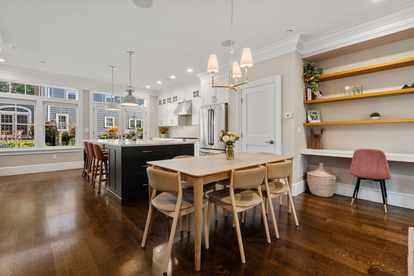
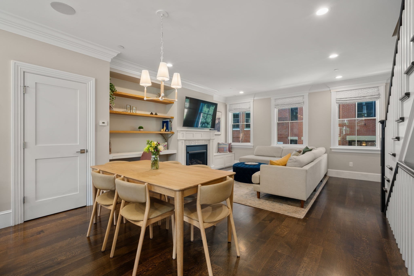
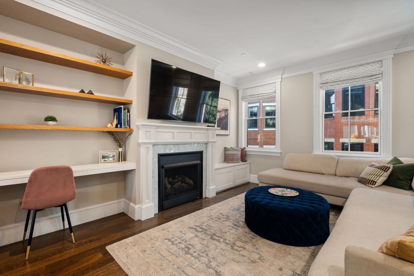
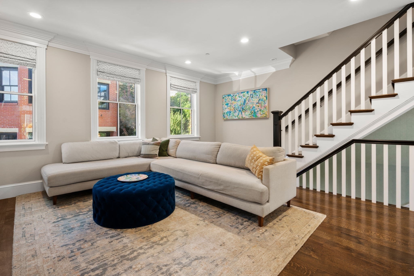
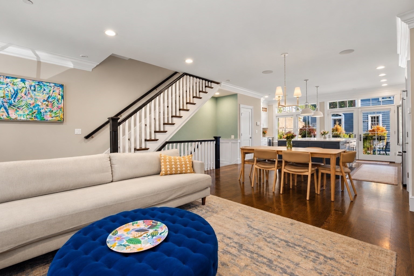
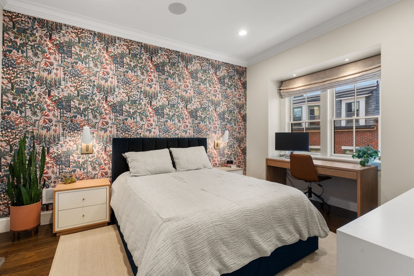
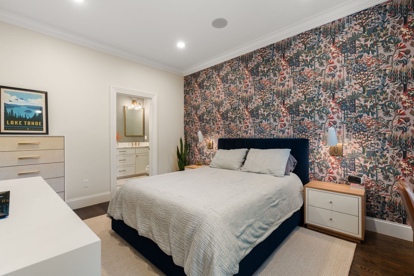
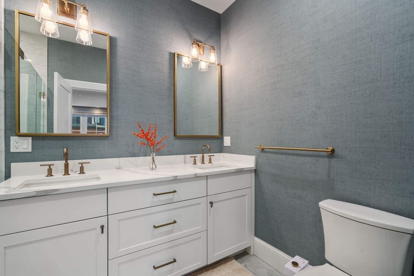
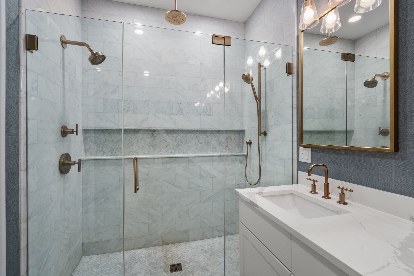
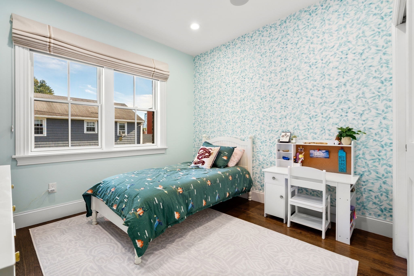
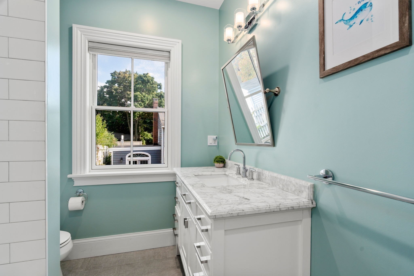
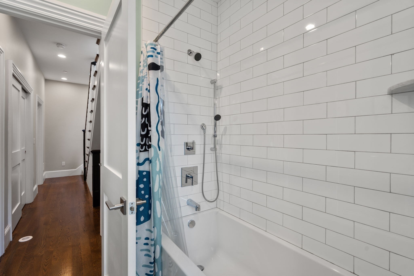
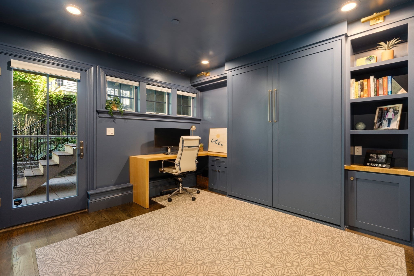
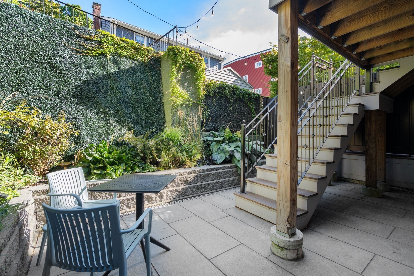
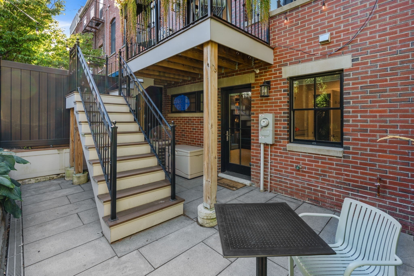
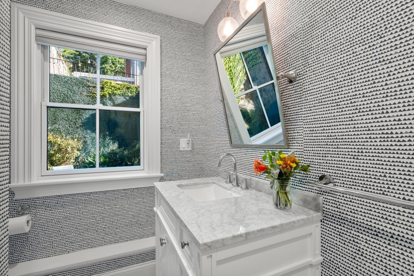
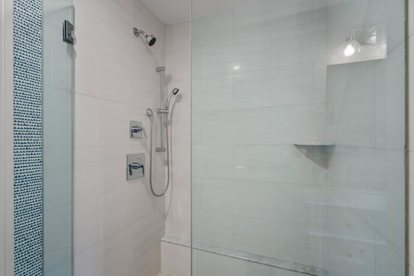
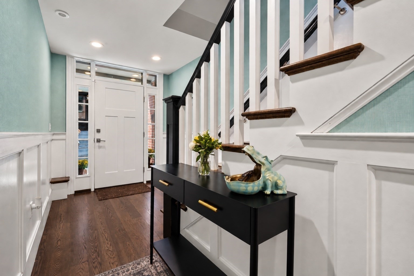
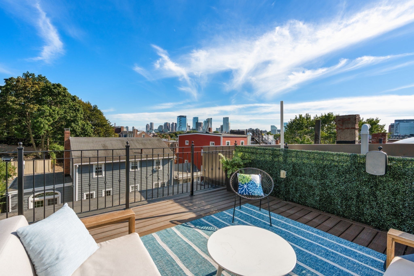
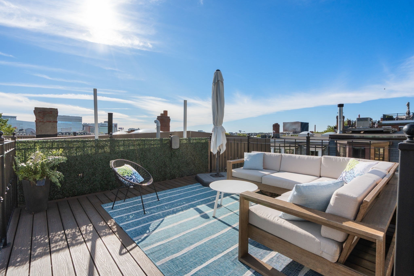
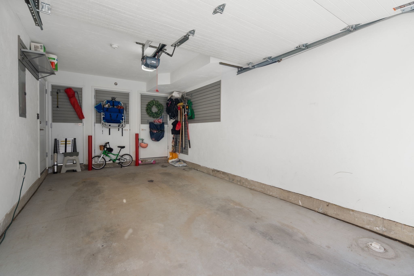
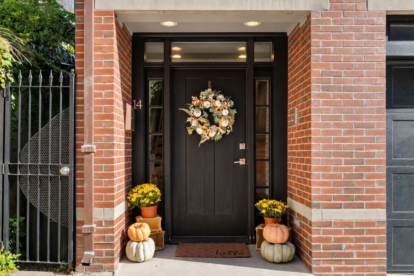
A showstopper single family on Lawnwood Place with garage parking! Set on one of Charlestown's most picturesque gas-lit streets, this custom-designed 3 bedroom, 3.5 bathroom home pairs sophisticated finishes with exceptional indoor/outdoor living. The first floor offers a flexible bedroom/home office with murphy bed, custom built-ins, spa-like full bath with radiant heated floors & direct access to a private stone patio & attached garage. Upstairs, a dramatic great room spans the entire floor with high ceilings, a wall of windows, open living/dining space, gas fireplace & custom built-ins. The striking kitchen features inset double-stacked cabinetry, mosaic marble backsplash, Thermador appliances, quartz counters, oversized island, and french doors that lead to a private deck. The top floor offers two generous bedrooms & two full baths, including a beautifully appointed primary suite. The roof deck captures direct skyline views, western sunsets & the Monument. 5-inch oak floors, designer finishes, central air & three private outdoor spaces complete this home, ideally situated at the end of a dead-end street, convenient to public transportation, restaurants & shops.

10/1/2026 5:30PM - 6:30PM EDT

3
beds

4
baths

1,965 Sq.Ft. LIVING AREA

1,087 Sq.Ft. lot

Tracy Shea

Tracy Shea

Features & Amenities

Interior

  • total bedrooms3
  • Total bathrooms4
  • full bathrooms3
  • half bathroom1
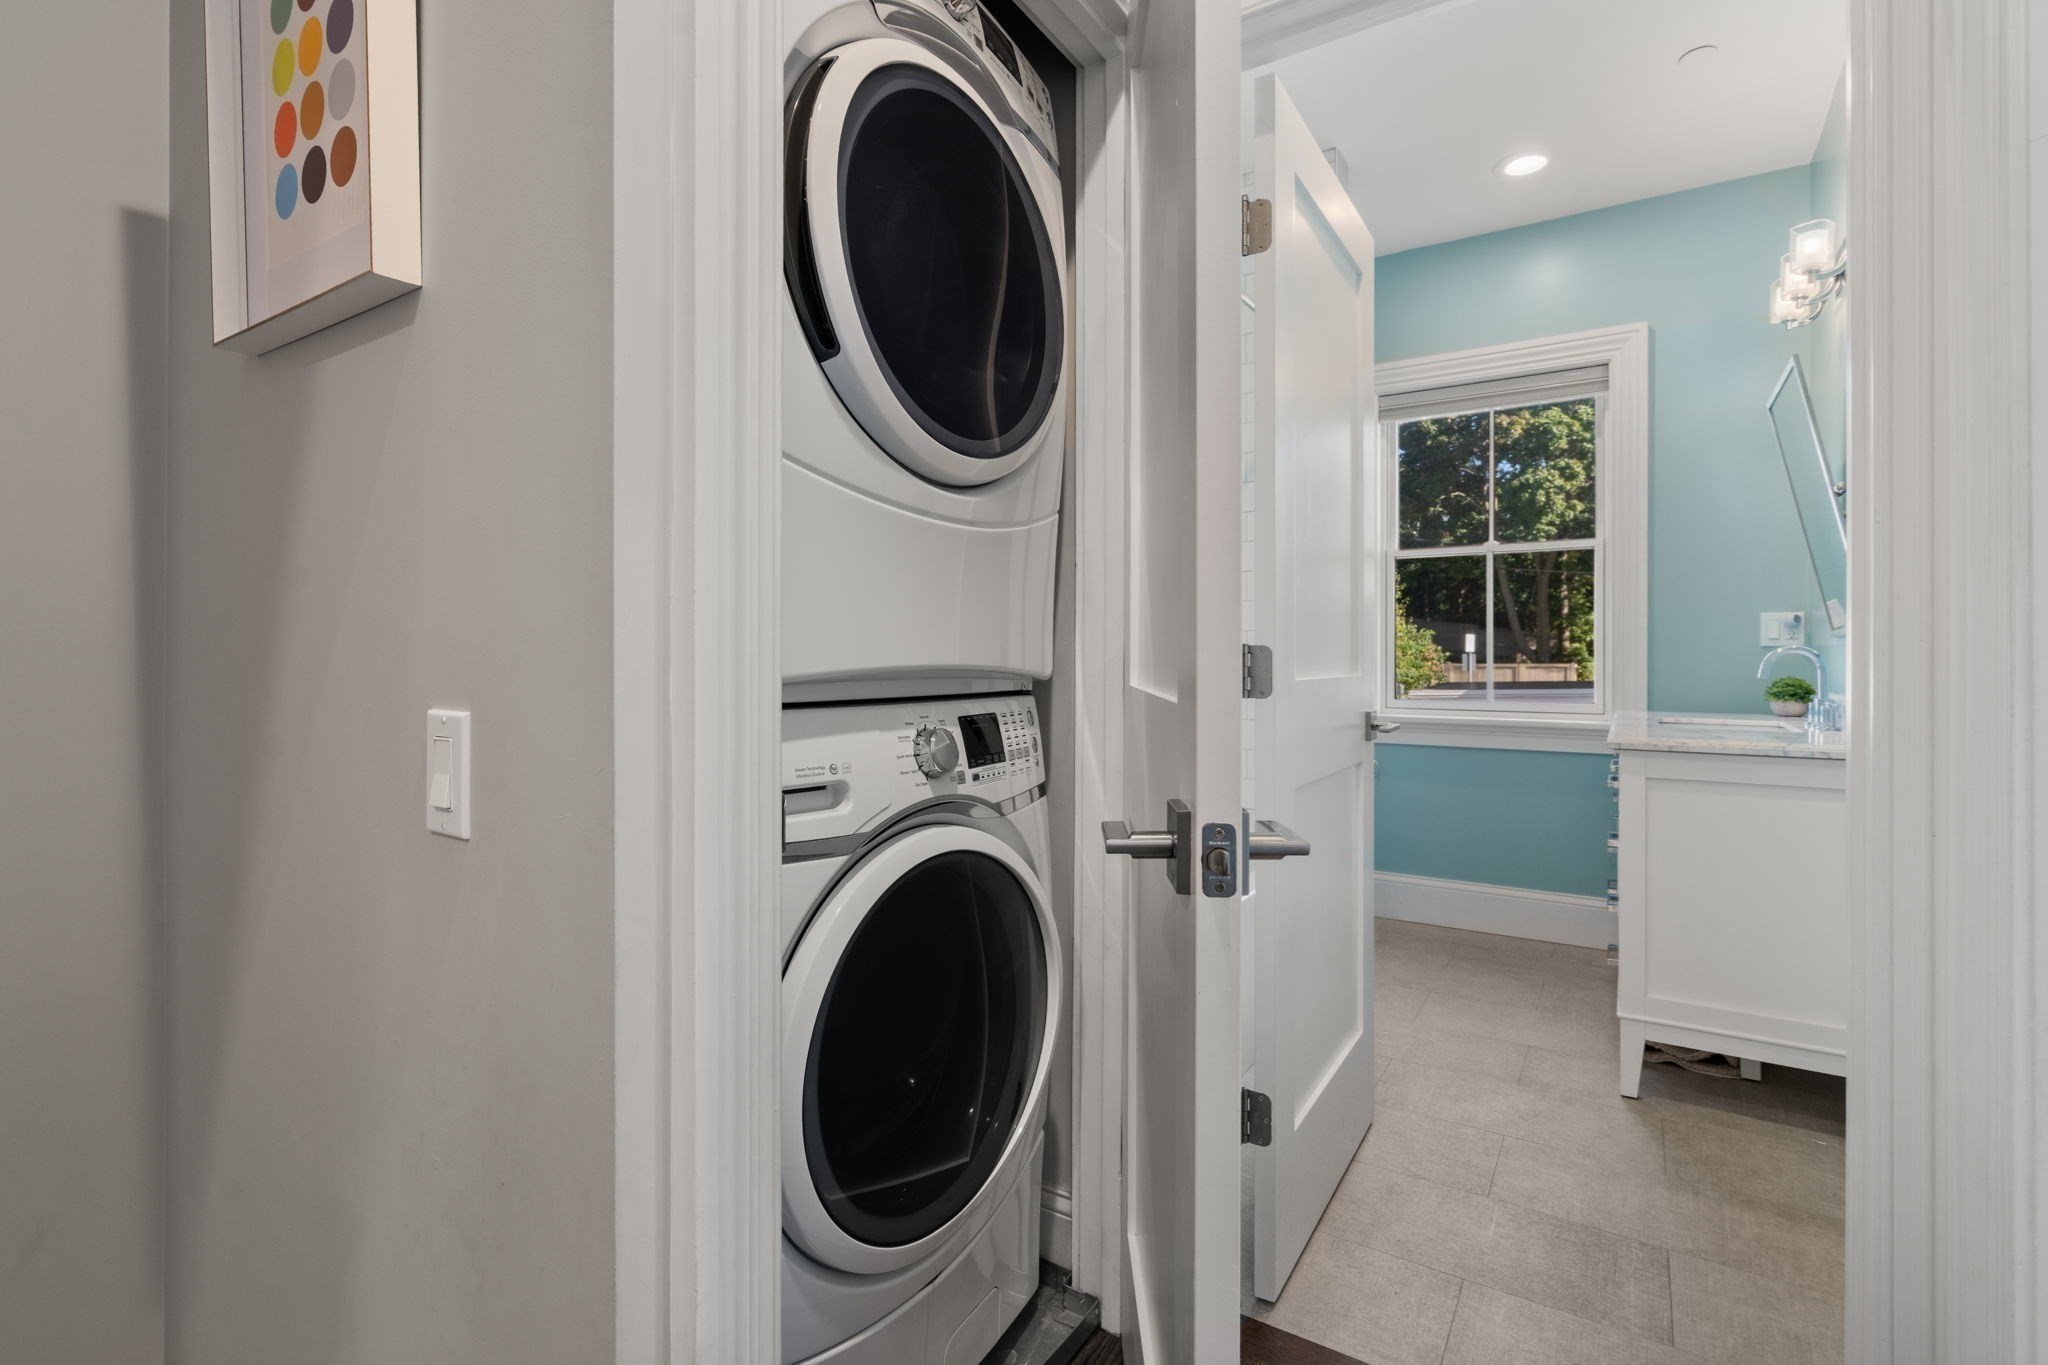
  • APPLIANCES Range, Dishwasher, Disposal, Microwave, Refrigerator, Freezer, Washer, Dryer

Area & Lot

  • Status For Sale
  • OPEN HOUSE

    10/1/2026 5:30PM - 6:30PM EDT

  • Living Area1,965 Sq.Ft.
  • Total Area1,965 Sq.Ft.
  • Lot Area1,087 Sq.Ft.
  • MLS® ID73583932
  • TypeResidential
  • YEAR BUILT2019
  • NeighborhoodCharlestown

Exterior

  • Garage Space1.0
  • water SourcePublic
  • lot featuresOther
  • parkingAttached, Under
  • HEAT TYPECentral
  • AIR CONDITIONINGCentral Air
  • sewerPublic Sewer
  • SubstructureSlab
  • other exterior FeaturesDeck, Deck - Roof, Patio

Financial

  • Sales Price$1,925,000
  • Real Estate Tax $18,408/yr
  • Zoning Res
image

Schedule a Showing

We would love to show you our beautiful property. Please select your preferred date and time below. An agent will be in touch shortly to confirm your appointment.

Schedule a Showing

We would love to show you our beautiful property. Please select your preferred date and time below. An agent will be in touch shortly to confirm your appointment.
Thank you for your interest in 14 Lawnwood Place, Boston, MA 02129. We are reviewing your request and will be in touch shortly!

Mortgage Calculator

Estimate your monthly mortgage payment, including the principal and interest, property taxes, and HOA. Adjust the values to generate a more accurate rate.
All estimates are provided for informational purposes only. Actual amounts may vary.
$0,000 Your Payment 20 15 65
$0,000 Your Payment

Charlestown

Explore

Work With Us

Tracy, Sophie and John are dedicated to helping you find your dream home and assisting with any selling needs you may have. Contact them today to start your home-searching journey!

Follow Us on Instagram