15 Lawnwood Place
15 Lawnwood Place
15 Lawnwood Place
15 Lawnwood Place
15 Lawnwood Place
15 Lawnwood Place
15 Lawnwood Place
15 Lawnwood Place
15 Lawnwood Place
15 Lawnwood Place
15 Lawnwood Place
15 Lawnwood Place
15 Lawnwood Place
15 Lawnwood Place
15 Lawnwood Place
15 Lawnwood Place
15 Lawnwood Place
15 Lawnwood Place
15 Lawnwood Place
15 Lawnwood Place
15 Lawnwood Place
15 Lawnwood Place
SEE ALL PHOTOS
15 Lawnwood Place
15 Lawnwood Place
15 Lawnwood Place
15 Lawnwood Place
15 Lawnwood Place
15 Lawnwood Place
15 Lawnwood Place
15 Lawnwood Place
15 Lawnwood Place
15 Lawnwood Place
15 Lawnwood Place
15 Lawnwood Place
15 Lawnwood Place
15 Lawnwood Place
15 Lawnwood Place
15 Lawnwood Place
15 Lawnwood Place
15 Lawnwood Place
15 Lawnwood Place
15 Lawnwood Place
15 Lawnwood Place
15 Lawnwood Place
Sold

15 Lawnwood Place

15 Lawnwood Place, Boston, MA 02129

$2,725,000
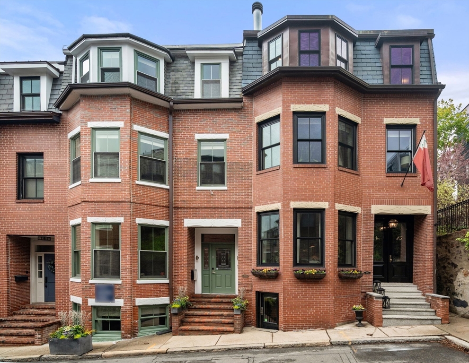
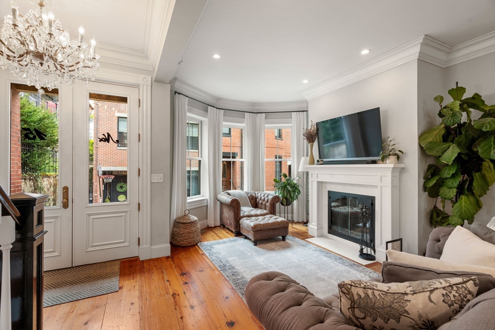
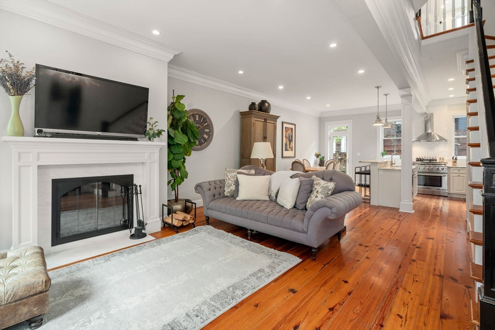
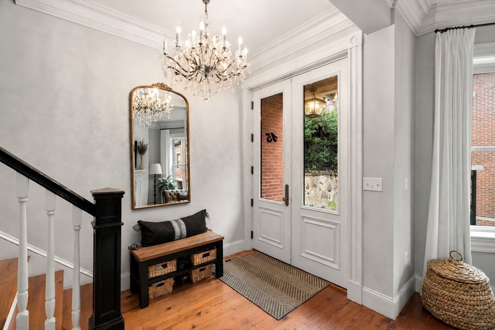
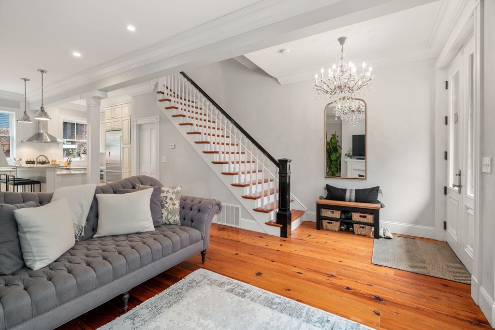
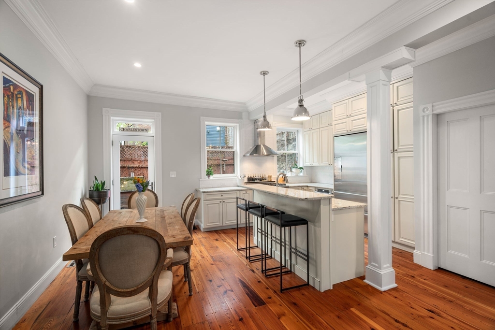
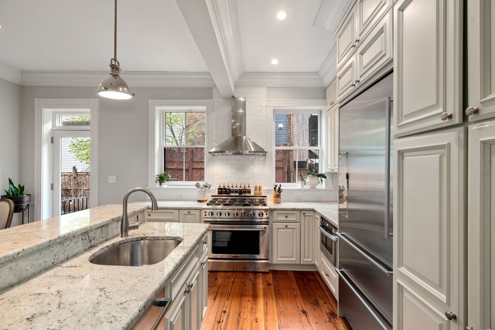
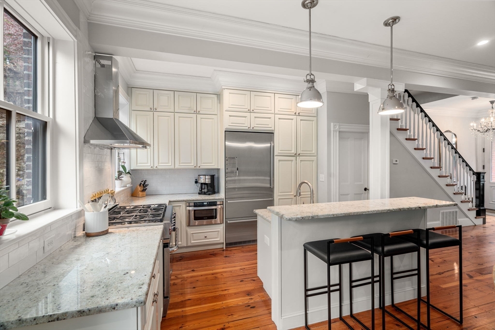
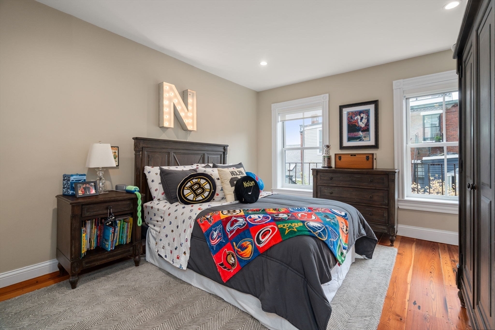
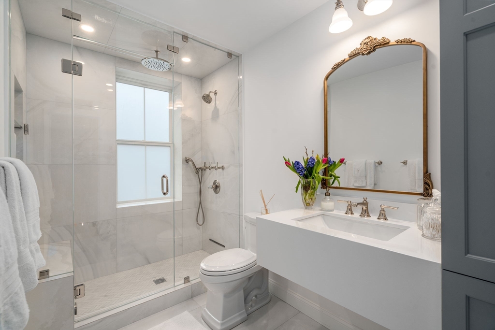
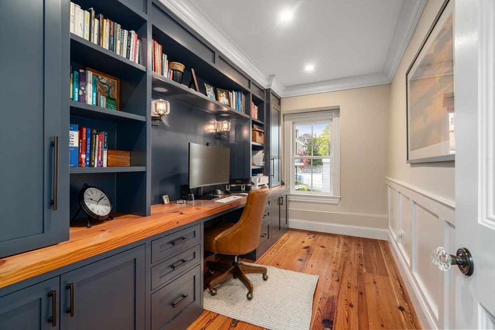
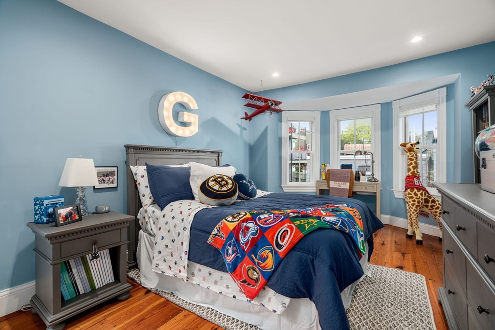
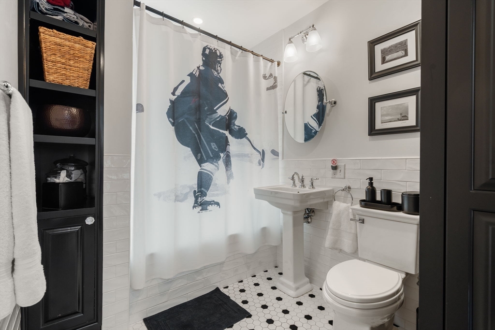
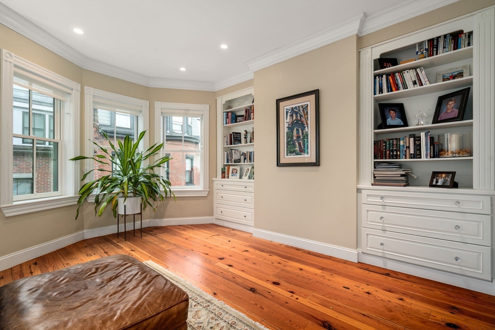
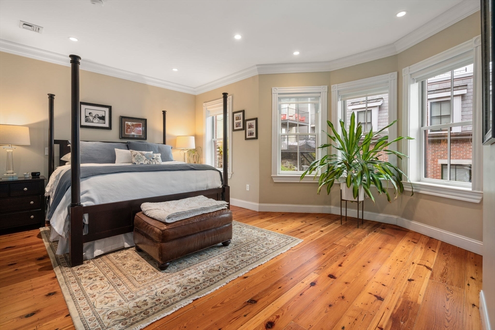
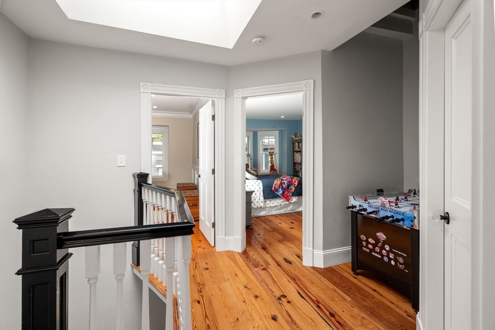
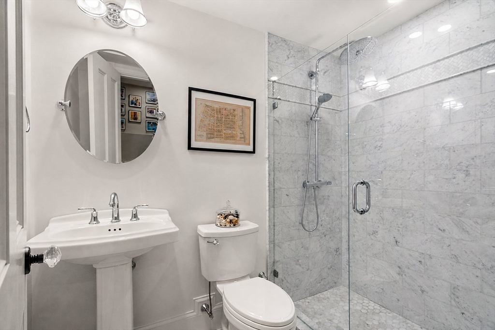
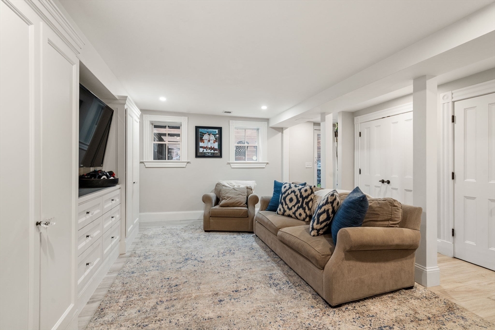
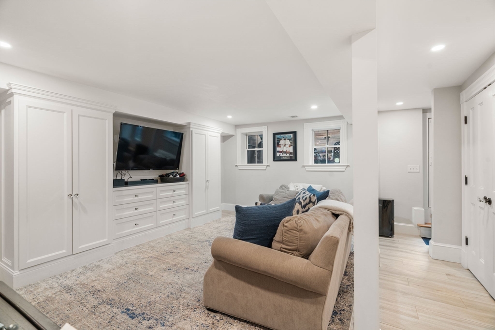
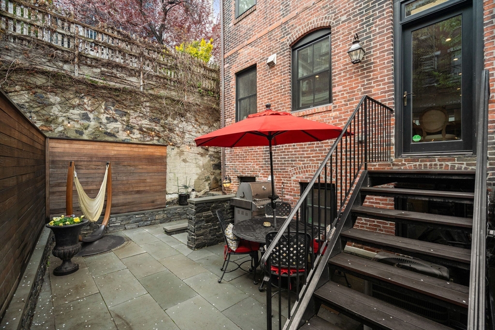
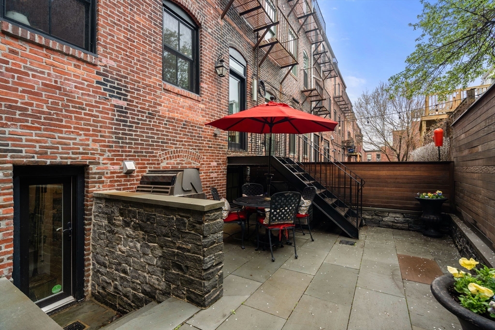
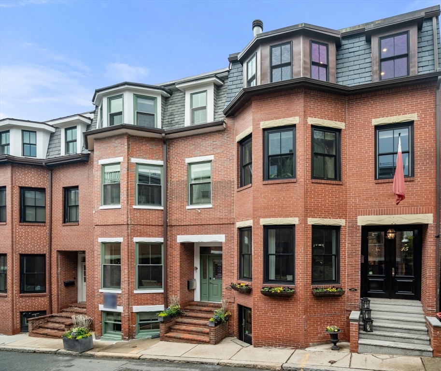
Open House Cancelled. A quintessential brownstone in one of Charlestown's most charming gas-lit enclaves. Stunning 4-story home blends historic character w/ thoughtful, high-end updates. Soaring ceilings, original architectural detail & custom built-ins create a sense of timeless craftsmanship; modern systems deliver everyday ease. Main level features sun-filled living & dining spaces + well-appointed kitchen that opens to a private outdoor retreat. The bluestone patio, framed by warm ipe wood & accessible via a rare alleyway, offers a true extension of the home. The 2nd floor is a standout, complete w/ gracious primary bedroom, spa-like bath featuring a steam shower & heated floors + sophisticated office. Upstairs, find 2 well-sized bedrooms + renovated bath. The garden level is the cherry on top - a space ideal for media, play, or fitness -- enhancing the home's highly functional layout. Recent upgrades: brick repointing, replacement of HVAC systems within the past 5 yrs.

4
beds

3
baths

2,839 Sq.Ft. LIVING AREA

1,244 Sq.Ft. lot

Tracy Shea

Tracy Shea

Features & Amenities

Interior

  • total bedrooms4
  • Total bathrooms3
  • full bathrooms3
  • Flooring Wood, Tile
  • APPLIANCES Range, Dishwasher, Disposal, Microwave, Refrigerator, Freezer, Washer, Dryer

Area & Lot

  • Status Sold
  • Date Sold August 28, 2026
  • Living Area2,839 Sq.Ft.
  • Total Area2,839 Sq.Ft.
  • Lot Area1,244 Sq.Ft.
  • MLS® ID73517420
  • TypeResidential
  • YEAR BUILT1855
  • NeighborhoodCharlestown
  • Architecture StylesOther (See Remarks)

Exterior

  • water SourcePublic
  • utilitiesfor Gas Range
  • roofRubber
  • lot featuresCorner Lot
  • HEAT TYPECentral, Forced Air
  • AIR CONDITIONINGCentral Air
  • sewerPublic Sewer
  • SubstructureOther
  • other exterior FeaturesPatio, Patio - Enclosed

Financial

  • Sales Price$2,725,000
  • Real Estate Tax $20,212/yr
  • Zoning R1

Charlestown

Explore

Work With Us

Tracy, Sophie and John are dedicated to helping you find your dream home and assisting with any selling needs you may have. Contact them today to start your home-searching journey!

Follow Us on Instagram