21 Prospect St # 1
21 Prospect St # 1
21 Prospect St # 1
21 Prospect St # 1
21 Prospect St # 1
21 Prospect St # 1
21 Prospect St # 1
21 Prospect St # 1
21 Prospect St # 1
21 Prospect St # 1
21 Prospect St # 1
21 Prospect St # 1
21 Prospect St # 1
21 Prospect St # 1
21 Prospect St # 1
21 Prospect St # 1
21 Prospect St # 1
21 Prospect St # 1
21 Prospect St # 1
21 Prospect St # 1
21 Prospect St # 1
21 Prospect St # 1
21 Prospect St # 1
21 Prospect St # 1
21 Prospect St # 1
21 Prospect St # 1
21 Prospect St # 1
21 Prospect St # 1
21 Prospect St # 1
SEE ALL PHOTOS
21 Prospect St # 1
21 Prospect St # 1
21 Prospect St # 1
21 Prospect St # 1
21 Prospect St # 1
21 Prospect St # 1
21 Prospect St # 1
21 Prospect St # 1
21 Prospect St # 1
21 Prospect St # 1
21 Prospect St # 1
21 Prospect St # 1
21 Prospect St # 1
21 Prospect St # 1
21 Prospect St # 1
21 Prospect St # 1
21 Prospect St # 1
21 Prospect St # 1
21 Prospect St # 1
21 Prospect St # 1
21 Prospect St # 1
21 Prospect St # 1
21 Prospect St # 1
21 Prospect St # 1
21 Prospect St # 1
21 Prospect St # 1
21 Prospect St # 1
21 Prospect St # 1
21 Prospect St # 1
Sold

21 Prospect St # 1

21 Prospect St # 1, Boston, MA 02129

$1,030,000
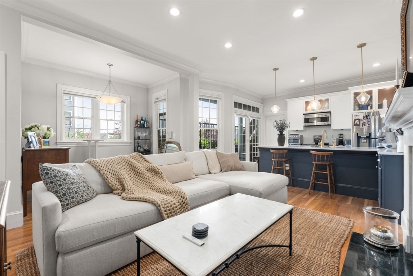
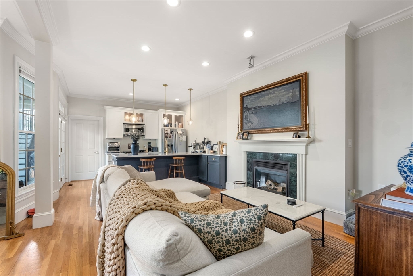
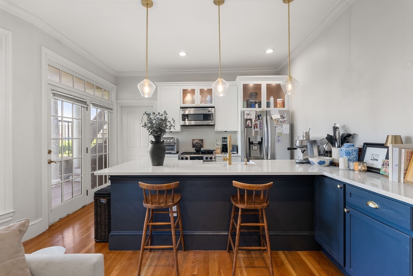
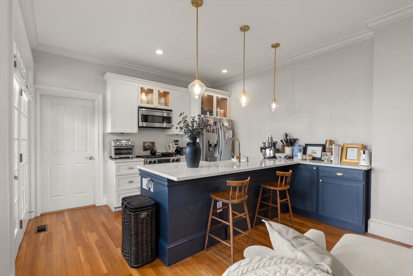
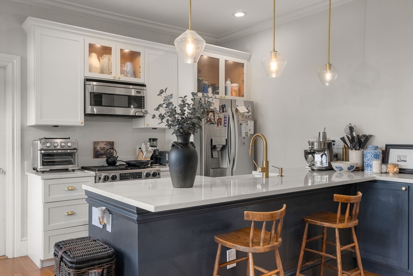
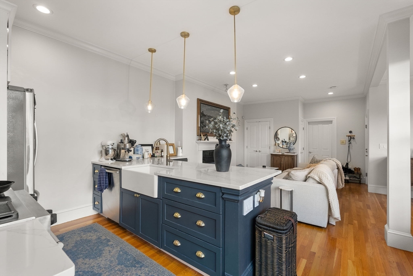
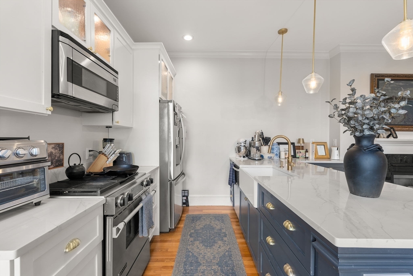
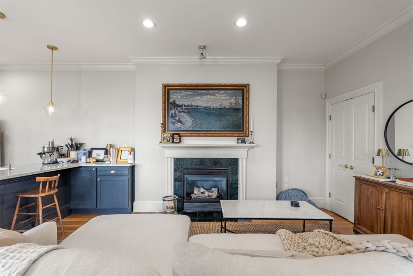
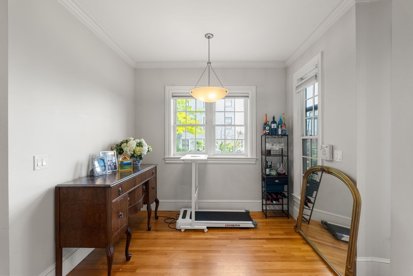
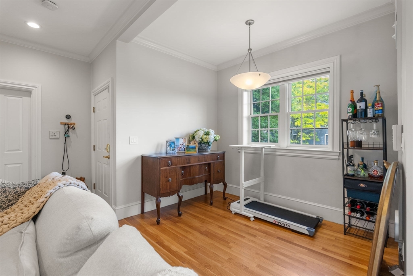
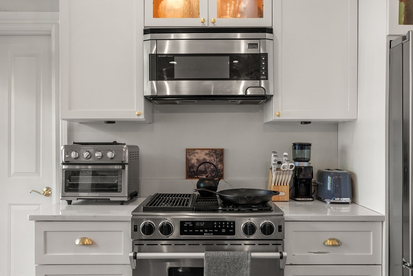
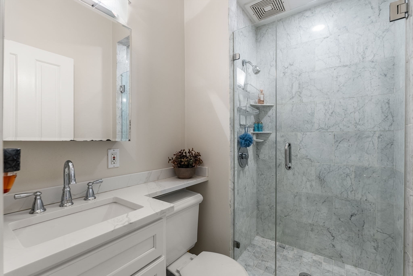
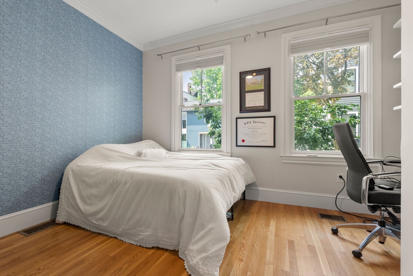
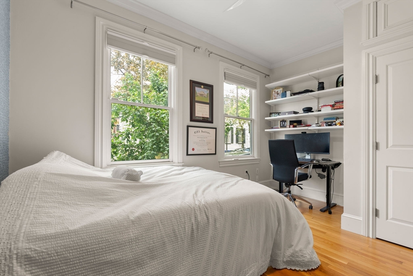
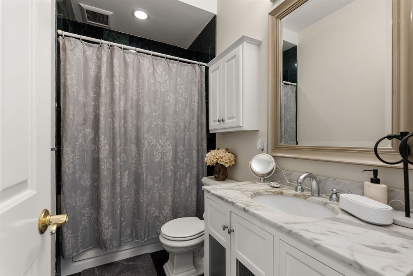
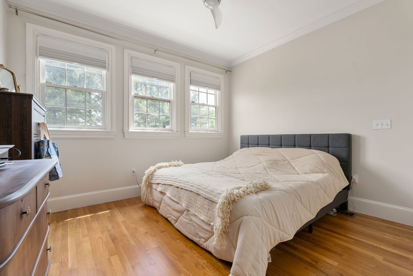
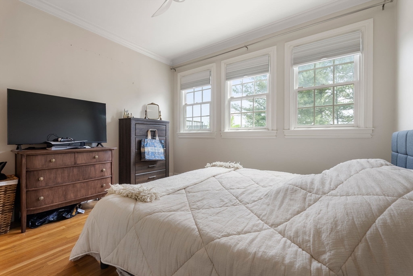
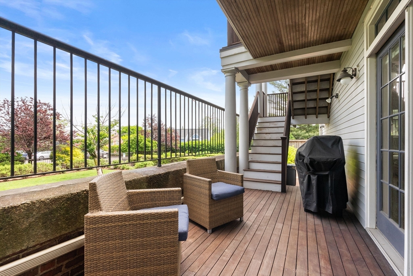
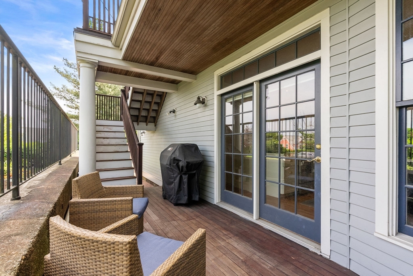
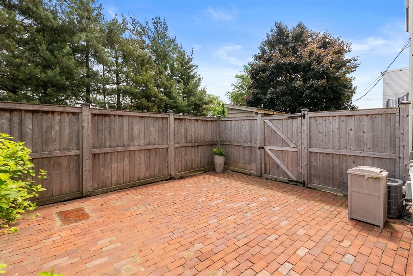
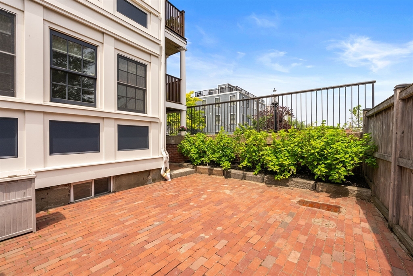
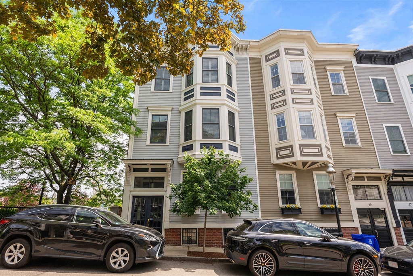
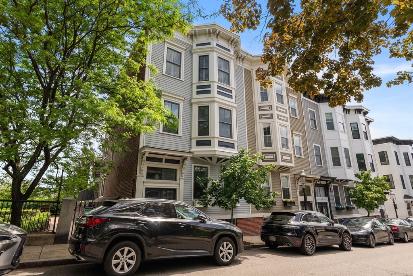
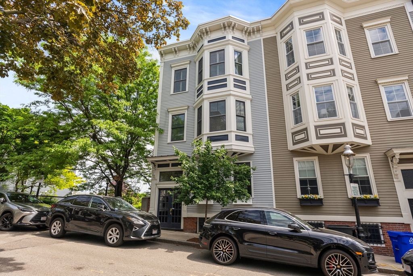
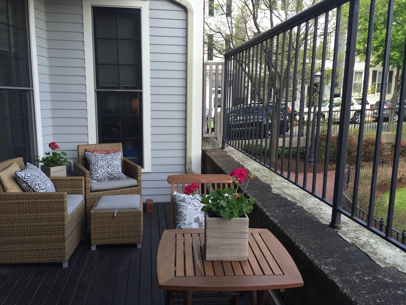
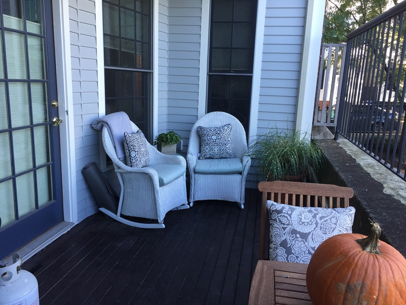
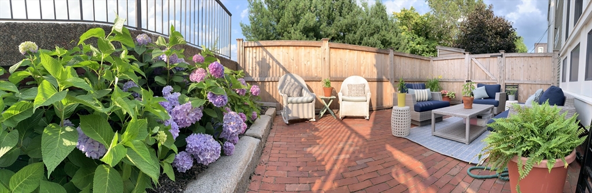
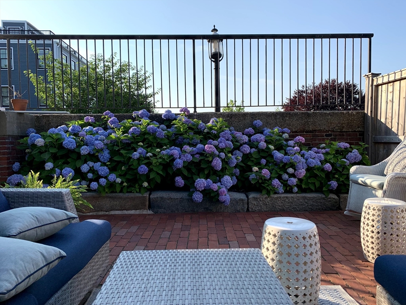
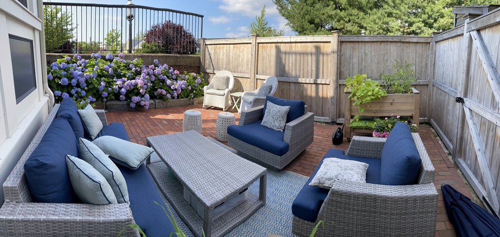
Offer Accepted Open House Cancelled! This sun-filled 2BR/2BA home offers beautiful park views through a dramatic wall of windows and a rare fully exposed side, flooding the home with exceptional natural light throughout the day. The open-concept layout is ideal for everyday living and entertaining, featuring a gas fireplace, dedicated dining area, and updated kitchen with quartz countertops, blue cabinetry, and high-end stainless steel appliances. Spacious primary suite includes double closets and an en-suite bath with tub/shower. Generous second bedroom offers space for a queen bed plus office nook. Enjoy an unusually large private outdoor setup with both a spacious deck and fenced brick courtyard. Additional highlights include high ceilings, central air, in-unit laundry, custom built-ins, exceptional basement storage, and excellent closet space throughout. One off-street parking space available to lease for 2 years next to the unit

2
beds

2
baths

905 Sq.Ft. LIVING AREA

Tracy Shea

Tracy Shea

Features & Amenities

Interior

  • total bedrooms2
  • Total bathrooms2
  • full bathrooms2
  • Laundry room In Unit
  • Flooring Wood
  • APPLIANCES Range, Oven, Dishwasher, Disposal, Refrigerator, Freezer, Washer, Dryer

Area & Lot

  • Status Sold
  • Date Sold September 1, 2026
  • Living Area905 Sq.Ft.
  • Total Area905 Sq.Ft.
  • MLS® ID73525844
  • TypeCondo
  • YEAR BUILT1890
  • NeighborhoodCharlestown

Exterior

  • STORIES1
  • water SourcePublic
  • parkingOff Street, Rented
  • HEAT TYPEForced Air
  • AIR CONDITIONINGCentral Air
  • sewerPublic Sewer
  • other exterior FeaturesDeck, Patio - Enclosed

Financial

  • Sales Price$1,030,000
  • Real Estate Tax $9,882/yr
  • HOA $167
  • Zoning CD

Charlestown

Explore

Work With Us

Tracy, Sophie and John are dedicated to helping you find your dream home and assisting with any selling needs you may have. Contact them today to start your home-searching journey!

Follow Us on Instagram