38 Bartlett Street
38 Bartlett Street
38 Bartlett Street
38 Bartlett Street
38 Bartlett Street
38 Bartlett Street
38 Bartlett Street
38 Bartlett Street
38 Bartlett Street
38 Bartlett Street
38 Bartlett Street
38 Bartlett Street
38 Bartlett Street
38 Bartlett Street
38 Bartlett Street
38 Bartlett Street
38 Bartlett Street
38 Bartlett Street
38 Bartlett Street
38 Bartlett Street
38 Bartlett Street
38 Bartlett Street
38 Bartlett Street
38 Bartlett Street
38 Bartlett Street
38 Bartlett Street
38 Bartlett Street
38 Bartlett Street
38 Bartlett Street
38 Bartlett Street
38 Bartlett Street
38 Bartlett Street
38 Bartlett Street
38 Bartlett Street
38 Bartlett Street
38 Bartlett Street
38 Bartlett Street
SEE ALL PHOTOS
38 Bartlett Street
38 Bartlett Street
38 Bartlett Street
38 Bartlett Street
38 Bartlett Street
38 Bartlett Street
38 Bartlett Street
38 Bartlett Street
38 Bartlett Street
38 Bartlett Street
38 Bartlett Street
38 Bartlett Street
38 Bartlett Street
38 Bartlett Street
38 Bartlett Street
38 Bartlett Street
38 Bartlett Street
38 Bartlett Street
38 Bartlett Street
38 Bartlett Street
38 Bartlett Street
38 Bartlett Street
38 Bartlett Street
38 Bartlett Street
38 Bartlett Street
38 Bartlett Street
38 Bartlett Street
38 Bartlett Street
38 Bartlett Street
38 Bartlett Street
38 Bartlett Street
38 Bartlett Street
38 Bartlett Street
38 Bartlett Street
38 Bartlett Street
38 Bartlett Street
38 Bartlett Street
Sold

38 Bartlett Street

38 Bartlett Street, Boston, MA 02129

$2,000,000
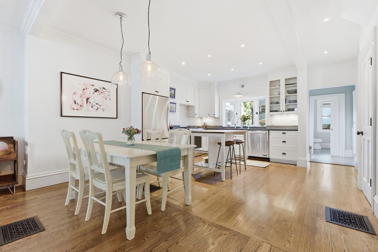
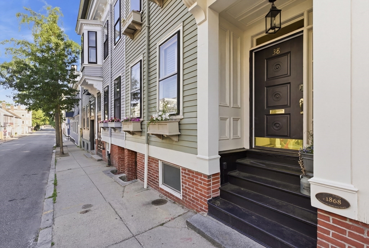
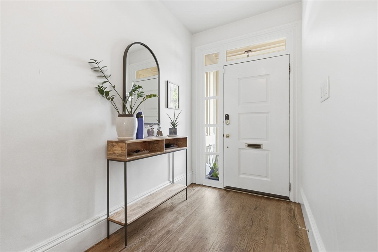
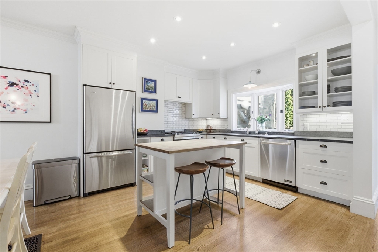
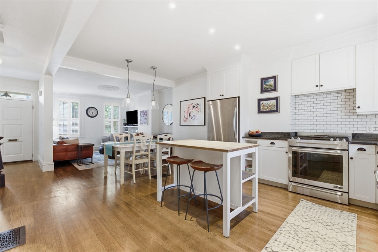
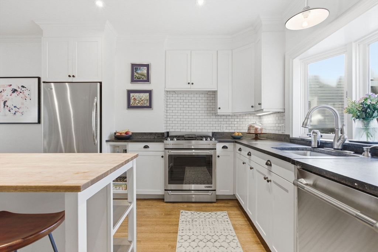
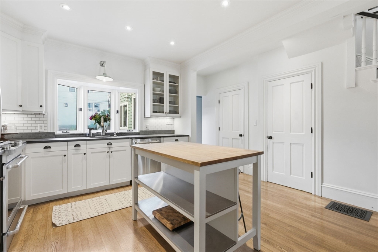
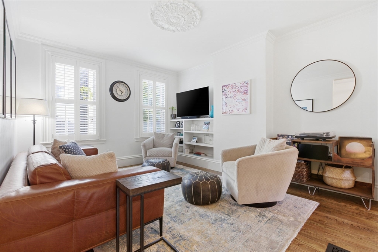
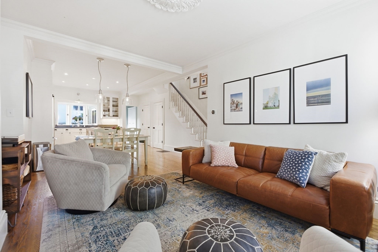
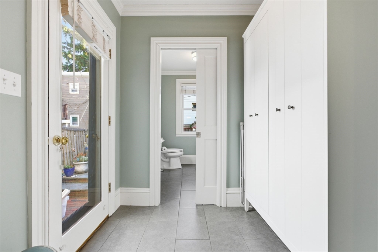
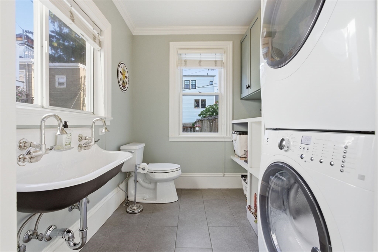
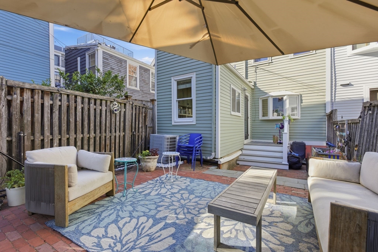
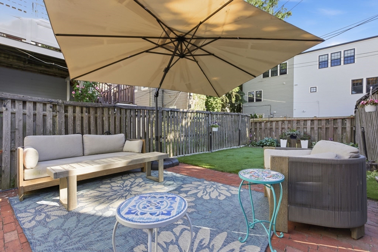
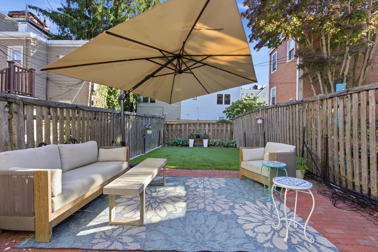
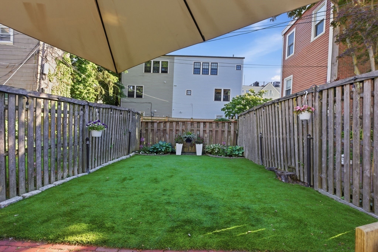
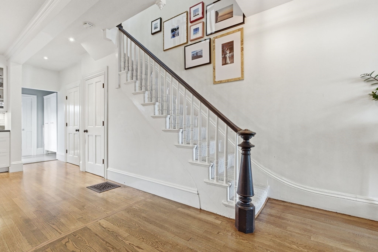
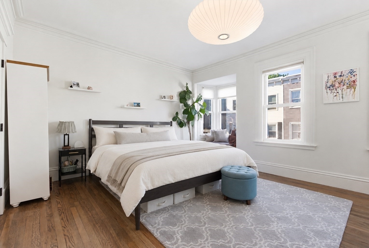
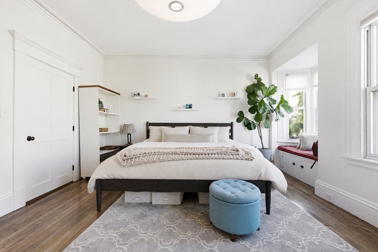
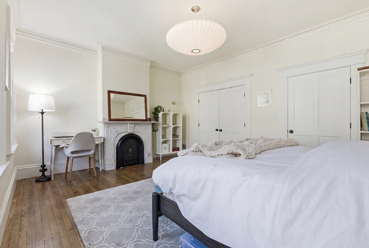
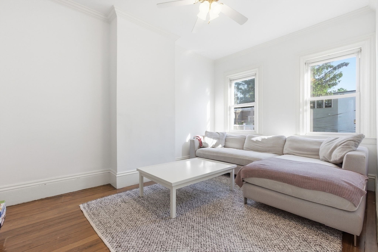
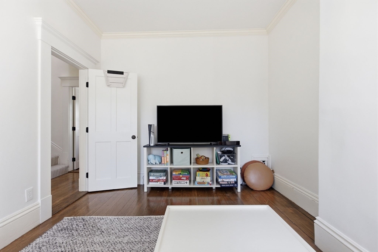
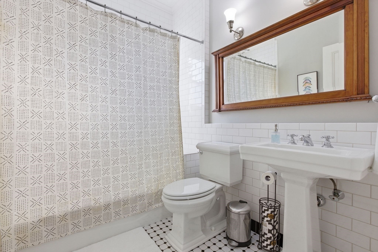
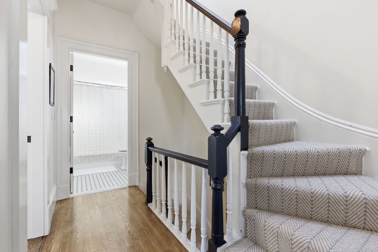
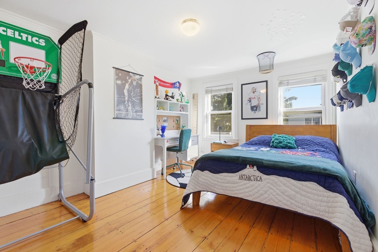
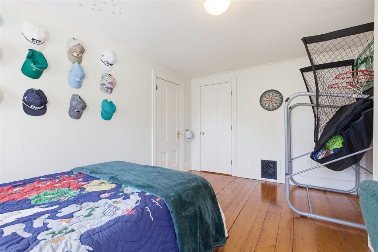
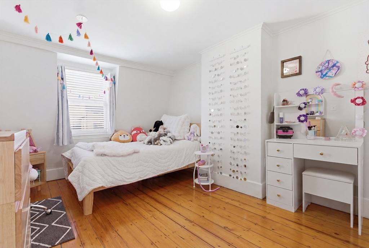
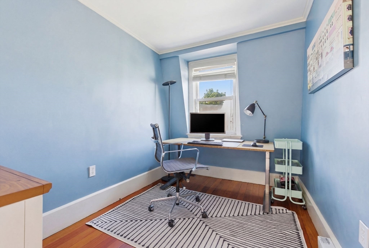
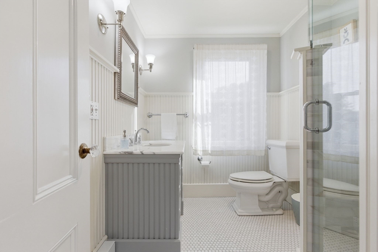
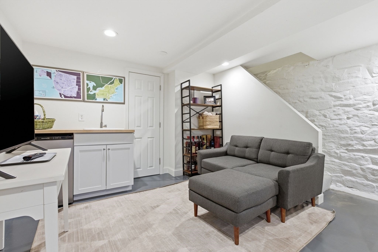
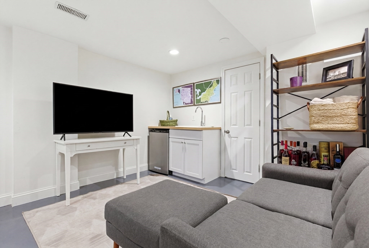
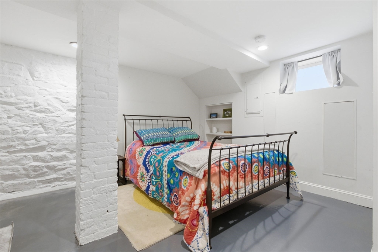
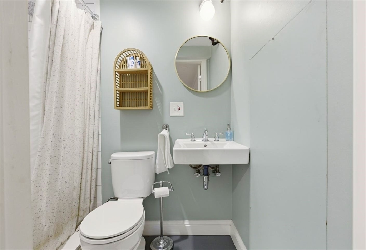
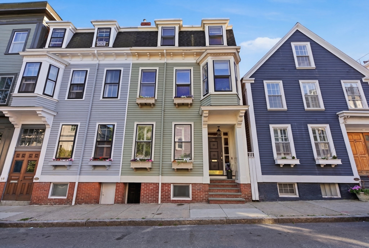
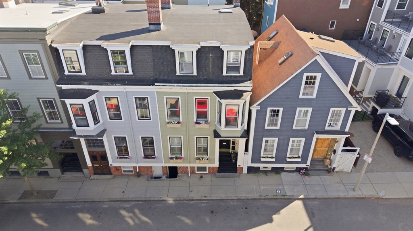
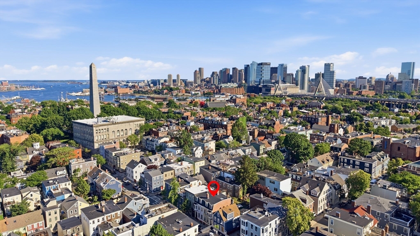
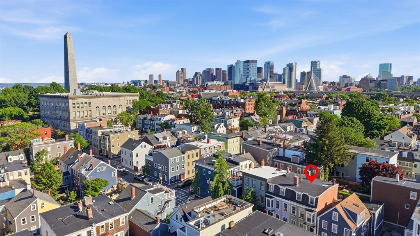
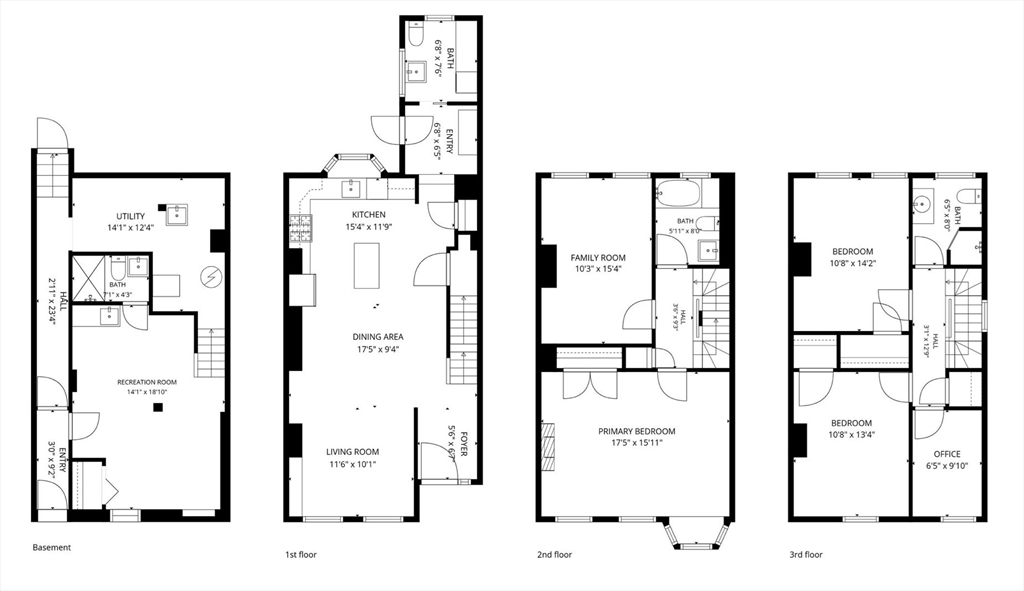
Circa 1868, the Matthew Rice House blends historic Charlestown charm with modern updates just three blocks from Monument Square. This 4+ bedroom, 3.5 bath single-family home features original marble mantel, beautiful moldings, hardwood floors, central air, and vaulted ceilings. The open main level offers spacious living and dining areas and an updated kitchen with Jenn-Air appliances, soapstone countertops, shaker cabinetry, subway tile backsplash, and views of the private fenced backyard. A mudroom with custom storage, laundry, and half bath provides easy outdoor access. The second floor features a primary bedroom with vaulted ceilings, bow window, marble mantel and a custom closet, plus a second bedroom and a full bath. The top floor offers two additional bedrooms, an office/nursery, and a full bath. Finished lower level with full bath provides flexible living space. Private deck, patio, and fenced yard with turf and garden beds complete this rare offering.

4
beds

4
baths

2,298 Sq.Ft. LIVING AREA

0.03 Sq.Ft. lot

Tracy Shea

Tracy Shea

Features & Amenities

Interior

  • total bedrooms4
  • Total bathrooms4
  • full bathrooms3
  • half bathroom1
  • Flooring Hardwood
  • APPLIANCES Dishwasher, Disposal, Microwave, Range, Refrigerator, Freezer, Washer, Dryer

Area & Lot

  • Status Sold
  • Date Sold July 23, 2026
  • Living Area2,298 Sq.Ft.
  • Total Area2,298 Sq.Ft.
  • Lot Area0.03 Sq.Ft.
  • MLS® ID73532628
  • TypeResidential
  • YEAR BUILT1870
  • NeighborhoodCharlestown
  • Architecture StylesVictorian

Exterior

  • water SourcePublic
  • roofShingle, Rubber
  • parkingPaved Drive, On Street
  • HEAT TYPEForced Air
  • AIR CONDITIONINGCentral Air
  • sewerPublic Sewer
  • SubstructureStone
  • other exterior FeaturesPatio, Fenced Yard

Financial

  • Sales Price$2,000,000
  • Real Estate Tax $18,177/yr
  • Zoning R1

Charlestown

Explore

Work With Us

Tracy, Sophie and John are dedicated to helping you find your dream home and assisting with any selling needs you may have. Contact them today to start your home-searching journey!

Follow Us on Instagram