5 Wallace Court
5 Wallace Court
5 Wallace Court
5 Wallace Court
5 Wallace Court
5 Wallace Court
5 Wallace Court
5 Wallace Court
5 Wallace Court
5 Wallace Court
5 Wallace Court
5 Wallace Court
5 Wallace Court
5 Wallace Court
5 Wallace Court
5 Wallace Court
5 Wallace Court
5 Wallace Court
5 Wallace Court
5 Wallace Court
5 Wallace Court
5 Wallace Court
5 Wallace Court
5 Wallace Court
5 Wallace Court
5 Wallace Court
5 Wallace Court
5 Wallace Court
5 Wallace Court
5 Wallace Court
5 Wallace Court
SEE ALL PHOTOS
5 Wallace Court
5 Wallace Court
5 Wallace Court
5 Wallace Court
5 Wallace Court
5 Wallace Court
5 Wallace Court
5 Wallace Court
5 Wallace Court
5 Wallace Court
5 Wallace Court
5 Wallace Court
5 Wallace Court
5 Wallace Court
5 Wallace Court
5 Wallace Court
5 Wallace Court
5 Wallace Court
5 Wallace Court
5 Wallace Court
5 Wallace Court
5 Wallace Court
5 Wallace Court
5 Wallace Court
5 Wallace Court
5 Wallace Court
5 Wallace Court
5 Wallace Court
5 Wallace Court
5 Wallace Court
5 Wallace Court
Sold

5 Wallace Court

5 Wallace Court, Boston, MA 02129

$3,925,000
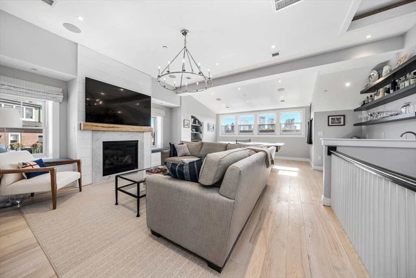
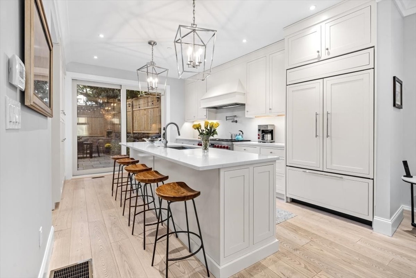
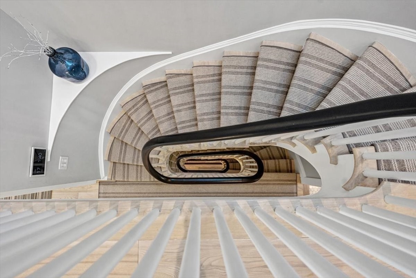
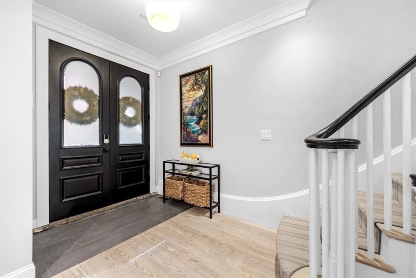
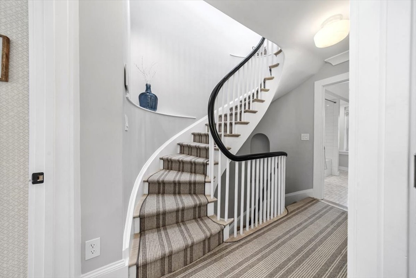
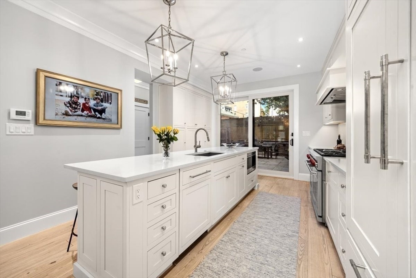
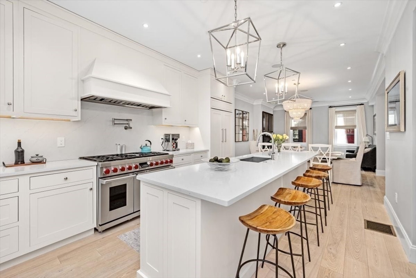
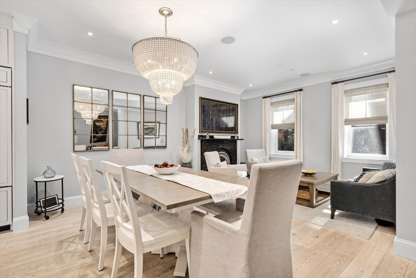
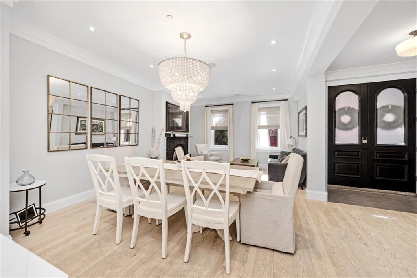
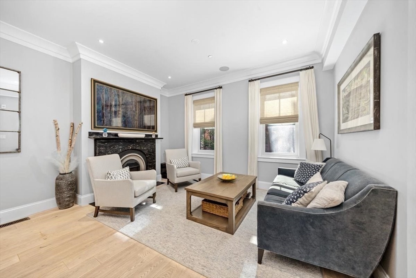
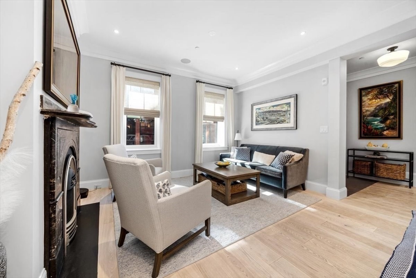
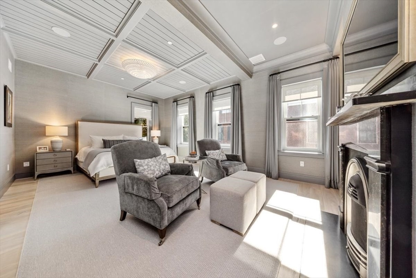
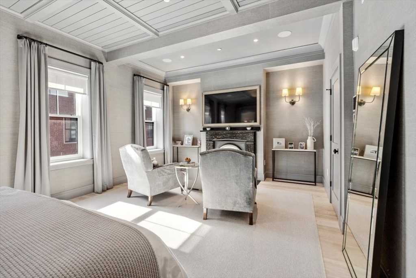
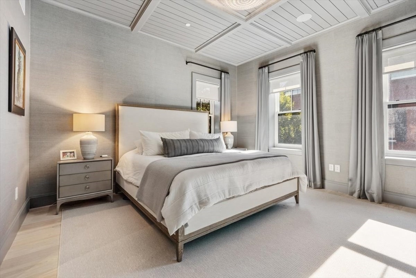
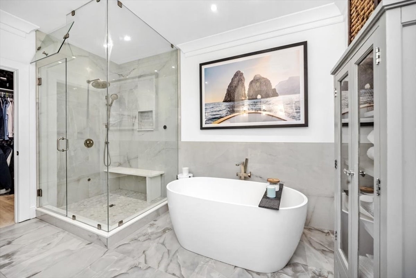
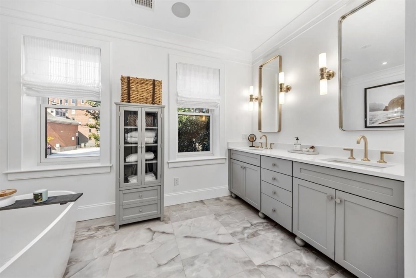
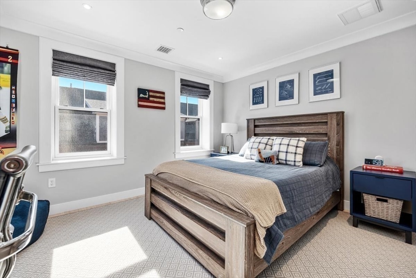
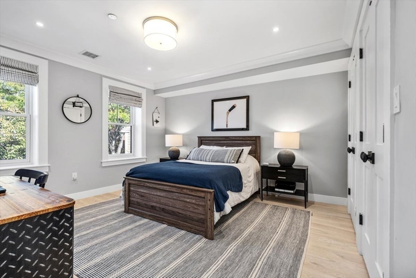
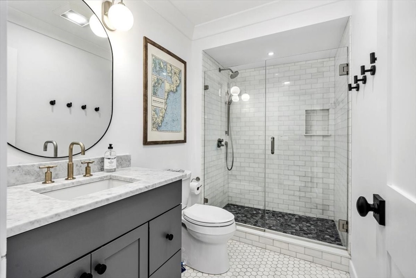
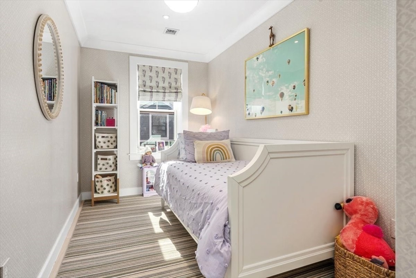
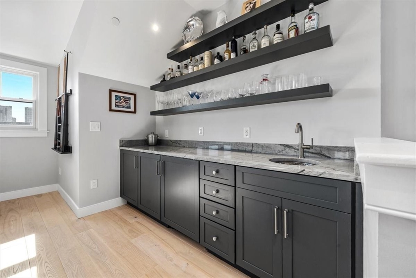
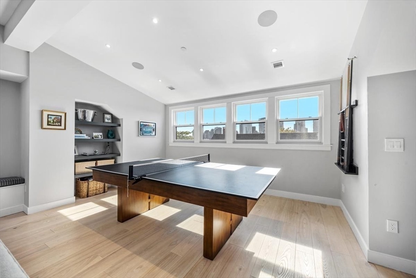
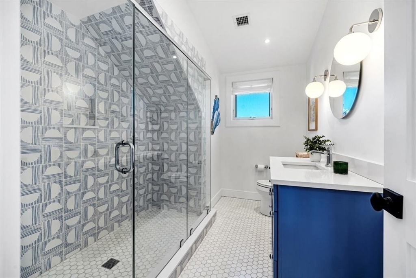
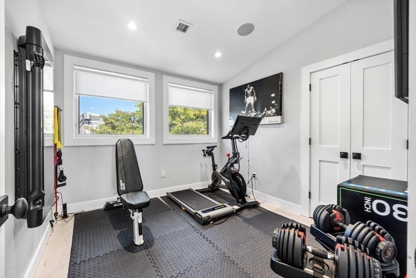
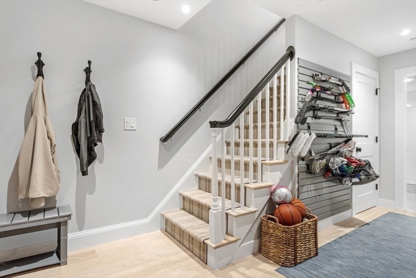
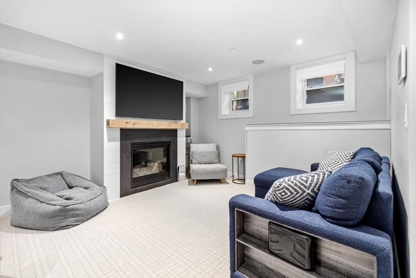
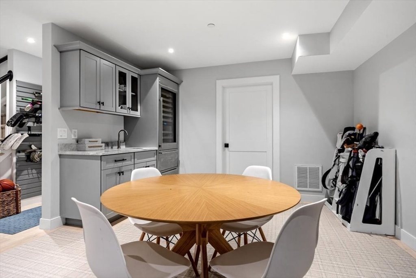
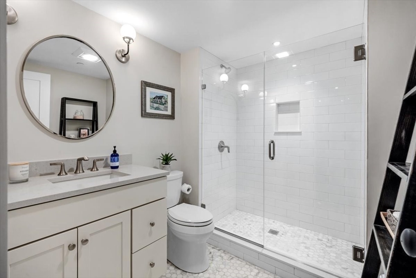
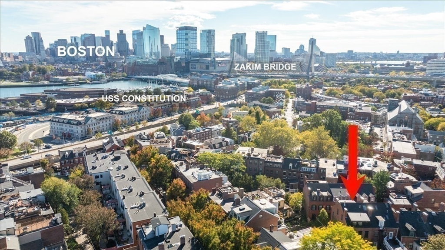
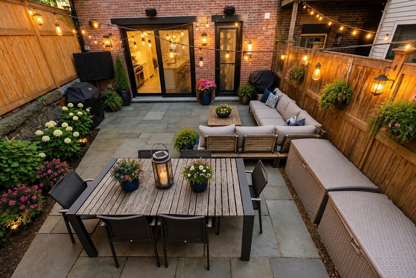
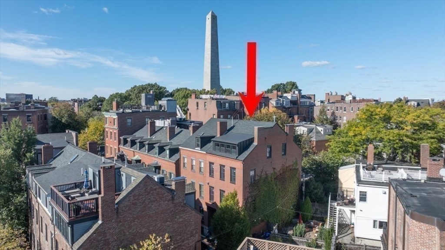
Situated on one of Charlestown's most desirable private streets in the Gas-Light District, this exquisite rare 5-bedrm.,5.5 bath brick residence was completely RENOVATED by a top Charlestown developer. This SMART home perfectly balances contemporary luxury with preserved historic charm--marble gas fireplaces,soaring ceilings,and a sweeping 4 story staircase set the tone.The main floor invites you to gather in a chef's kitchen featuring a Wolf range, Sub-Zero refrig.and a grand quartz island that opens to a patio with a built-in outdoor TV--ideal for year-round entertaining. The 2nd floor is a serene retreat with a sumptuous primary suite offering a spa-inspired bath, steam shower and radiant heat, fireplace and private office. Upstairs, 3 spacious bedrms., 2 full baths and laundry provide comfort for all.T he top floor impresses with a wet bar, gym,full bath, Subzero refrig.,firepl.and breathtaking CITY VIEWS. Finished basement w/ firepl.,Sub Zero wine fridge, bath and 2ND LAUNDRY.

5
beds

6
baths

4,285 Sq.Ft. LIVING AREA

0.03 Sq.Ft. lot

Tracy Shea

Tracy Shea

Features & Amenities

Interior

  • total bedrooms5
  • Total bathrooms6
  • full bathrooms5
  • half bathroom1
  • Laundry room Gas Dryer Hookup, Third Floor, Washer Hookup
  • Flooring Wood, Tile, Marble, Flooring - Wood, Flooring - Stone/Ceramic Tile
  • Fireplace Family Room, Living Room
  • APPLIANCES Water Heater, Range, Dishwasher, Disposal, Microwave, Refrigerator, Freezer, Washer, Dryer, Wine Cooler, Plumbed For Ice Maker
  • other interior Features Bathroom - Full, Bathroom - Tiled With Tub Shower, Closet/Cabinets - Custom Built, Countertops - Stone/Granite/Solid, Recessed Lighting, Bathroom - Tiled With Shower Stall, Closet, Bathroom, Office, Bonus Room, Sauna/Steam/Hot Tub, Wet Bar, Wired for Sound

Area & Lot

  • Status Sold
  • Date Sold August 31, 2026
  • Living Area4,285 Sq.Ft.
  • Total Area4,285 Sq.Ft.
  • Lot Area0.03 Sq.Ft.
  • MLS® ID73530005
  • TypeResidential
  • YEAR BUILT1855
  • NeighborhoodCharlestown
  • Architecture StylesColonial
  • View DescriptionCity View(s)

Exterior

  • water SourcePublic
  • utilitiesfor Gas Range, for Gas Oven, for Gas Dryer, Washer Hookup, Icemaker Connection
  • lot featuresCorner Lot, Easements
  • HEAT TYPEForced Air, Radiant, Fireplace
  • AIR CONDITIONINGCentral Air
  • sewerPublic Sewer
  • SubstructureConcrete Perimeter
  • security FeaturesSecurity System
  • other exterior FeaturesPatio

Financial

  • Sales Price$3,925,000
  • Real Estate Tax $42,642/yr
  • Zoning RES

Charlestown

Explore

Work With Us

Tracy, Sophie and John are dedicated to helping you find your dream home and assisting with any selling needs you may have. Contact them today to start your home-searching journey!

Follow Us on Instagram